Metalworking Inspection & Measurement
metalworking inspection & measurement — pre-owned
Browse 169,002 metalworking inspection & measurement — pre-owned on eBay — listings updated every few minutes. All items are pre-owned and sold by eBay sellers directly.
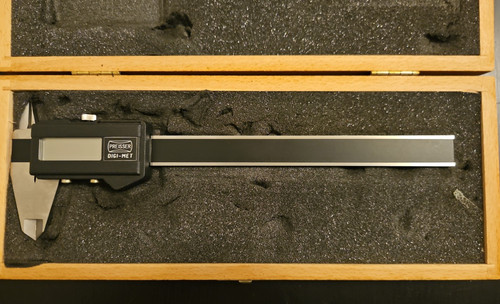
Preisser Digi‑Met PLUS 6" Digital Caliper – Model No. 18314 - Orig. wooden box
Original wooden box with foam insert (protects tool during storage). Digital display with smooth slide action.

Vintage Pratt & Whitney precision gauge blocks
Vintage Pratt & Whitney precision gauge blocks. As shown in photo

SCHEER TUMICO Toolmakers Measuring Microscope 3 Axis Readout

HEIDENHAIN ND231 DRO DIGITAL READ OUT FOR X Y Z PGM 246
Turns on powers on see pic.
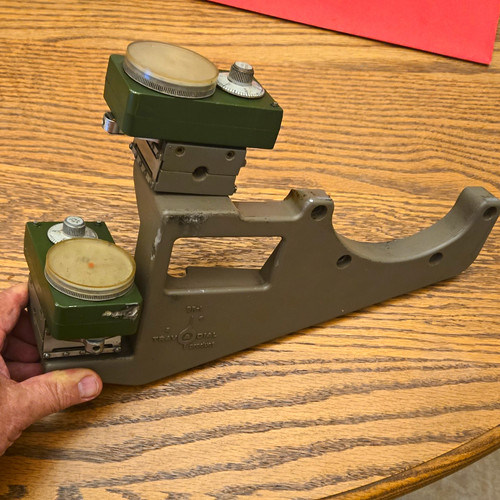
Trav-A-Dial BR-1 Dual Dial Indicator Inspection Fixture/Gage
rare double indicator with Factory bracket was used on a Max Mill. see pictures
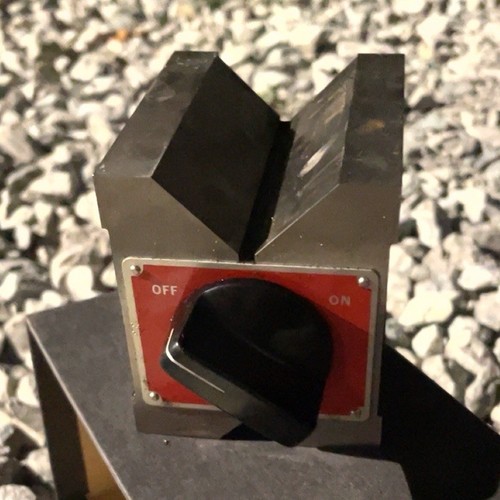
Starrett No. 566 Magnetic V-Block Holder Magnetic V Block with On/Off Switch
Starrett No. 566 Magnetic V-Block Holder Magnetic V Block with On/Off Switch

287-307 Mitutoyo 2046S-TL Dial Indicator .01 Res 10mm Travel
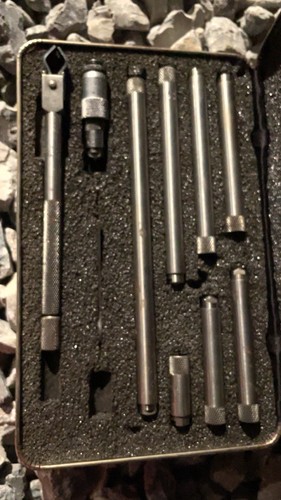
Telescoping Bore Gage Set w/ Assorted Rods & Attachments in Metal Case
Telescoping Bore Gage Set w/ Assorted Rods & Attachments in Metal Case

5″ Vernier Caliper Imperial Forge No 315 Made in Spain Vintage Rust Patina Works
100% Genuine U.S. Seller Shipping: Orders are generally filled within 3-5 days of purchase Monday - Friday. Condition: As seen in the photos. Flaws, if any will be clearly marked. Returns: We do accept returns of unaltered items within 30 days.
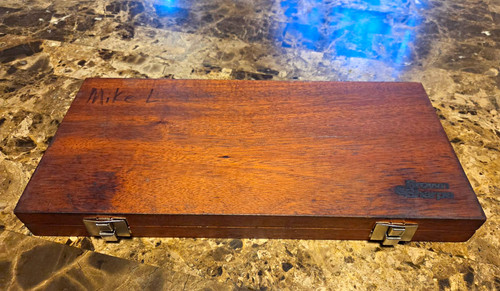
Brown & Sharpe No. 881D Micrometer Set 0-4 in Wood Case 0.0001" Made In USA
Brown & Sharpe No. 881D Micrometer Set 0-4 in Wood Case 0.0001" Made In USA

Mitutoyo 167-141 Micrometer Standard 1 Inch Calibration Setting Gauge Rod
We're down to earth, easy to work with people. Fast Dispatch Service.

Mitutoyo 513-412 Dial Test Indicator
Please note: Tip sizes and engravings may vary. The Mitutoyo 513-412 Dial Test Indicator is a precision tool for measuring surface straightness and accuracy in metalworking applications. As a product from the reputable brand Mitutoyo, it provides reliable and accurate readings for inspection and measurement tasks. The dial design allows for easy reading of results, making it a valuable asset for CNC machining, metalworking, and manufacturing processes.

Mitutoyo 505-628-50 12" Dial Caliper Good Clean Nice condition W/Case
USED AS-IS Condition.
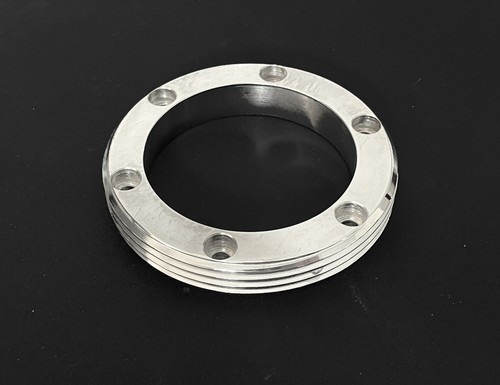
Mounting Ring for Faro, Hexagon, Romer Arm
Mounting Ring For Faro, Hexagon, Romer Arm

1PC Mitutoyo 543-551-1 Digimatic Indicator fast shipping

Newall Digital Readout - 2 Axis DP700 DRO Display lathe mill grind
Versatile digital readout (DRO) system designed for toolroom machines like mills, lathes, and grinders. It was removed from a Lathe. Machining Functions: Includes bolt hole circle routines, arc contouring, line hole calculators, polar coordinates, and taper calculations.

Mitutoyo ABSOLUTE Digital Indicator Electronic/Digital Gauge 543-252
The Mitutoyo Absolute Digital Indicator 543-252 is a high-quality electronic/digital gauge designed for precise measurements in metalworking inspection and measurement. With its accuracy and reliability, this indicator is a valuable tool for ensuring quality control in CNC machining and manufacturing processes. The Mitutoyo brand is known for its exceptional precision and durability, making this digital indicator a trusted choice for professionals in the industry.

TESA CAL BROWN & SHARPE ip67 6IN. DIGITAL CALIPER SEE DESCRIPTION LOC9014
MODEL NUMBER; ip67. THEY ARE NOT WORN OFF. THEY WERE DONE THAT WAY SO THEY DO NOT DIG INTO SOFT MATERIAL. SEE PICTURES ! THESE PICTURES ARE OF ACTUAL CALIPER THAT YOU WILL GET.

STARRETT 659 HEAVY-DUTY MAGNETIC BASE W/25-441J .001 INDICATOR MACHINIST TOOLS
LISTED IS A PRE-OWNED STARRETT 659 HEAVY-DUTY MAGNETIC BASE INDICATOR HOLDER WITH FINE ADJUSTMENT. COMES AS SHOWN IN METAL CASE WITH A STARRETT 25-441J (jeweled) 1" TRAVEL INDICATOR. INDICATOR HAS .001 INCREMENTS. THE METAL BOX HAS A FEW SCRATCHES FROM BEING MOVED AROUND HOWEVER BASE AND INDICATOR ARE IN EXCELLENT CONDITION WITH NO ENGRAVINGS. PLEASE ENJOY THE PICTURES AND BE SURE TO CHECK OUT MY OTHER ITEMS.

MITUTOYO 468-270 DIGIMATIC HOLETEST THREE-POINT INTERNAL MICROMETER 2.00-2.50″
MITUTOYO 468-270 DIGIMATIC HOLETEST THREE-POINT INTERNAL MICROMETER 2.00-2.50″

STARRETT 436.1XRL 0-3" MICROMETER SET CARBIDE .001 MACHINIST TOOLS
LISTED IS A VERY NICE PRE-OWNED 0-3" 436.1XRL MICROMETER SET. THESE HAVE A RATCHET THIMBLE, CARBIDE TIPS AND .001 RESOLUTION. COMES AS SHOWN IN INDIVIDUAL STARRETT CASES WITH WRENCHES. PLEASE ENJOY THE PICTURES AND BE SURE TO CHECK OUT MY OTHER ITEMS.

Interapid
Pre-owened 0.0005

Fits 2005-2015 Volkswagen Passat Beetle Eos Golf 1.8L 2.0L Reman AC Compressor
VW Jetta Golf GTI Beetle Passat Eos. AC Compressor & A/C Clutch For VW Jetta Golf GTI Passat Eos Tiguan Audi A3 TT. AC Compressor&A/C Clutch Air Conditioning Pump for AUDI A3 TT VW EOS Golf GTI. Fits 2006-2013 Audi 2005-2015 Volkswagen.

Surface Mount Inclinometer, 3-1/8"L X 1/2"W X 3/8" Thick.
Surface Mount Inclinometer, 3-1/8"L X 1/2"W X 3/8" Thick. Bin DB7-BLK

Starrett No. S 154 L Adjustable Parallel Gage Set of 6 —— 3/8 to 2-1/4 Inch
In good usable shape. 3/8” to 2 1/4” 154A 154B 154C 154D 154E 154F Listing is for 1 set of 6 with storage pouch. 3 sets available Check out my other listings for more Starrett tools.
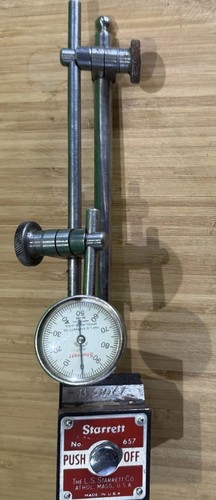
Starrett 196 Dial Test Indicator Kit, /w 657 mag base
Used 196 dial and 657 base. Shows wear, but works, see pics.

Fischer DUALSCOPE MP0R Coating Thickness Gauge
‑ Display: Dual-backlit LCD with automatic screen rotation. ‑ Probe: Integrated wear-resistant probe built into the main unit. 50–1000 μm: ≤±2% of reading. ‑ Communication Interface: USB 2.0, compatible with DataCenter data analysis software.
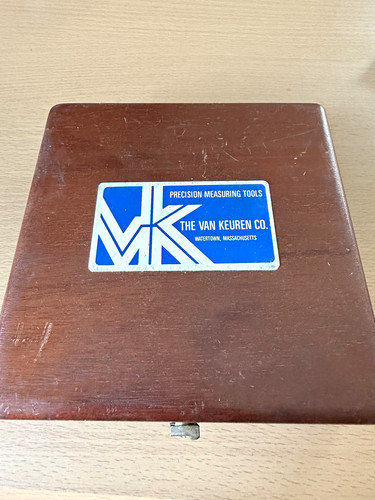
Van Keuren Optical Flat Precision Gage Tool w/ Wood Case, 5” Diameter MFG 50805
Van Keuren Optical Flat Precision Gage Tool w/ Wood Case, 5” Diameter MFG 50805

Air Conditioner Compressor with Clutch for 2004-2006 Scion xA & xB 1.5L
*SPECIFICATION & FEATURE: *Condition: 100% Brand New and High Quality. *According to the original factory specifications. *Perfect match for the original car. *Stable characteristics, high reliability. *Fitment: 2004-2006 Scion xA 1.5L 2004-2006 Scion xB 1.5L Package Includes: 1 x Air Conditioner Compressor W/ Clutch. .
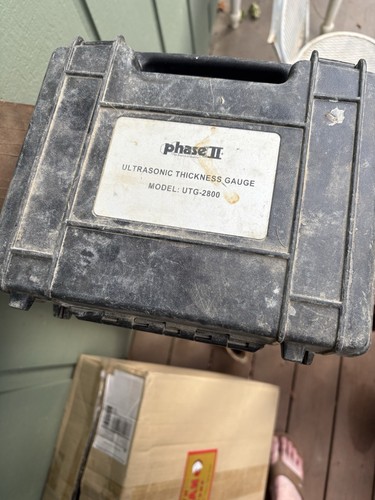
Phase 2 Ultrasonic Thickness Gauge
Very clean hardly used phase 2 ultrasonic thickness gauge UTG-2800

Mitutoyo Hardened Combination Square Head & Blade 12”
The remains of a decal on the head looks like, but isn't white paint. These are shown in the pictures. The head slides smoothly.
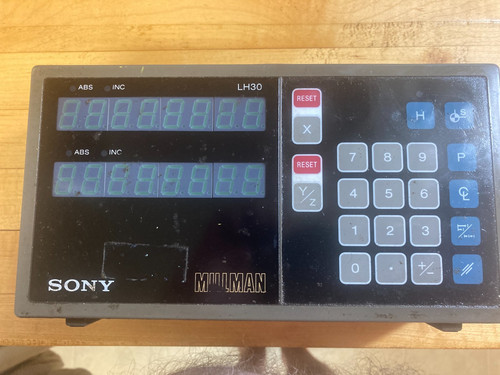
Sony LH32-2 Magnescale digital readout DRO 2-axis measuring unit, no power cable

MITUTOYO DEPTH MICROMETER 129-131 2.5 Inch Base with 3 rods MADE IN JAPAN
I have multiple sets of these. Some may have owner markings listed as multiple quantities. If you feel strongly about this send a message to confirm. Comes with 3 long rods.
You save $9.04

Workzone Digital Caliper 6" - 150mm Stainless Hardened in Case - New Battery
Lightly used, in great condition. I just put a fresh battery in. A few minor scuffs. Several available. 2 case styles. What else can I say?. Pictures are of the actual item you will receive.

Wohler VIS 340 Push Rod Pan/Tilt Camera System/Videoscope -Olympus Fluke Waygate
Wohler VIS 340 Unit & Case. We strongly encourage you to study these images closely before you commit to purchasing the item.
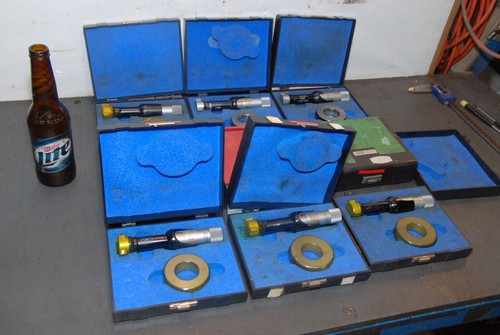
ONE!FOWLER BOWERS VERNIER MICROMETER INTRIMIK 1in-1.5in W/Ring Hole INV=30332
For sale is a ONE! Local pickup isalways available.

Starrett 4R Grad 12" Rule Hardened
The Starrett 4R Grad 12" Rule is a high-quality metalworking inspection and measurement tool. With a length of 12 inches and a graduation style of 4R, it provides precise and accurate measurements for a variety of industrial applications. The hardened construction ensures durability and long-lasting use, making it a reliable choice for professionals in CNC machining, metalworking, and manufacturing.
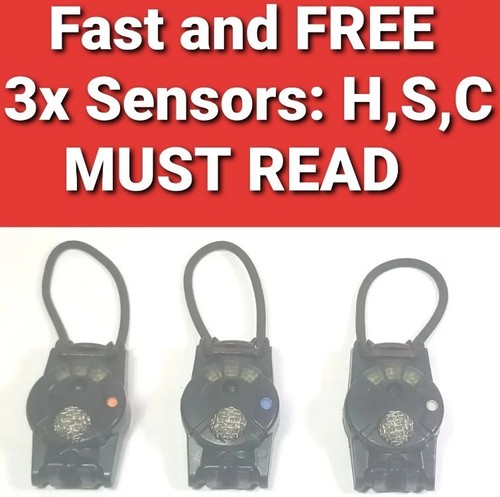
The Blast Gauge System S12 3 Sensors Head Shoulder Chest Military Monitoring Law
NO USB Cable. Fast and FREE.
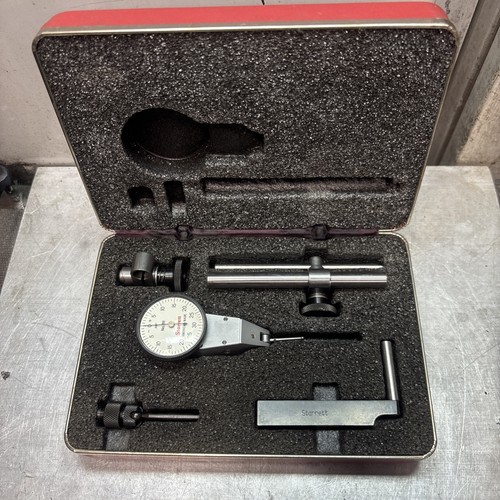
Starrett Dial Test Indicator with Swivel Head No. 811 W/Case & Attachments
The Starrett Dial Test Indicator with Swivel Head No. 811 is a high-quality precision tool for metalworking inspection and measurement. Made in the United States, this dial test indicator has a swivel head for easy positioning and accuracy. The included case and attachments make it convenient to store and transport, ensuring the tool is always ready for use. With a measurement unit of .001 inches, this Starrett indicator is a reliable and durable option for professionals in the CNC, metalworking, and manufacturing industries.

watchmaking cross slide Machinest Accessories Lot
The product is a lot of watchmaking cross slide machine accessories, which are essential tools for precision measurements and inspections in metalworking. These accessories likely include various components such as micrometers, anvils, and spindles that are used in the watchmaking industry to ensure accurate and detailed measurements of metal components. This lot is invaluable for professionals in the CNC, metalworking, and manufacturing sectors who rely on precise measurements to produce high-quality products. Please review pictures for your own opinion on the condition of these items. Open too questions